
Basement Waterproofing Don’t Fail by Design
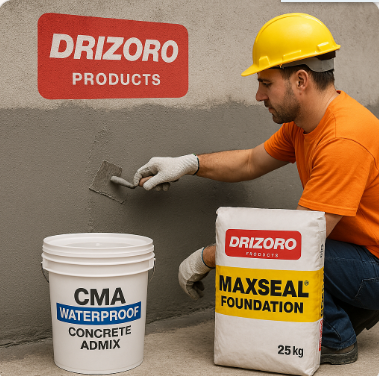
Basements Don’t Fail by Accident—They Fail by Design
Basement Waterproofing Don’t Fail by Design Water ingress. Concrete spalling. Efflorescence. Cracking. Are among the most common basement defects seen across the industry.
And while these issues aren’t “new,” the real question is why they keep happening.
In most cases, basement failures are predictable—and preventable—when below-ground waterproofing is treated as part of an integrated engineering process rather than something added after the concrete design is finished.
Why Basements Keep Leaking (Even With Good Materials)
From what I’ve seen on projects, basement problems usually come from one or more of these design-stage gaps:
- Waterproofing is treated separately from concrete durability, even though the two are tightly linked.
- Below-ground waterproofing is considered too late, often after the design is essentially locked in.
- Specialist below-ground waterproofing expertise is treated as “optional cost,” when it should be risk management.
- Lowest-price decisions replace durability-focused decisions, pushing performance to the background.
- Waterproofing design is squeezed into insufficient time and budget, leaving no room for proper development.
- Below-ground waterproofing is assumed to be the same as above-ground, despite major differences like hydrostatic pressure, groundwater chemistry, and long-term exposure.
- Performance is justified with paperwork instead of engineering, where documentation replaces testing, assessment, and evidence-based design.
The most important point: below-ground waterproofing is not just a membrane selection. It’s an engineering discipline.
What “Good” Basement Waterproofing Actually Requires
A successful basement depends on multiple systems working together from the beginning—not in isolation.
You need integration across:
- Concrete durability (to resist ingress, deterioration, and cracking)
- Groundwater management and control of water pressure
- Drainage design (so water pathways are directed and managed)
- Soil and groundwater understanding (including chemistry and potential gases)
- Structural detailing (crack control, joints, penetrations, interfaces)
- Waterproofing systems as multiple lines of defence (not a single barrier)
- Ventilation and condensation control (to reduce moisture-related risks)
- Long-term maintainability (so the system stays effective)
When these elements are planned together from the outset, the likelihood of defects drops dramatically.
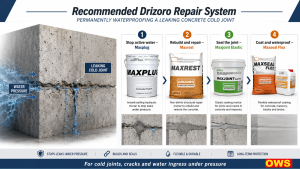
Basements Don’t Fail by Accident—They Fail by Design Permanently-Waterproof-a-Leaking-Concrete-Cold-Joint- Drizoro
What Separates a Durable Basement From a Leaky One?
Think of below-ground waterproofing as layered protection. If one line of defence is weak.
—or introduced too late. Others may not compensate.
Examples of where design integration matters:
- How the concrete mix design and curing approach supports low permeability
Using Concrete CMA Admix Crystalline Waterproofing Admixture or Drizoro Cementitious Membranes - How drainage and water diversion reduce hydrostatic pressure at the structure
- How interfaces and penetrations are detailed so water doesn’t find pathways
Use: Drizoro Maxjoint Elastic Express - How the design accounts for ground conditions and groundwater chemistry
- How the system is built to be maintainable over the life of the asset
This is why “membrane choice” alone rarely fixes basement failure drivers.
Who Should Be Involved (And When)
Specialist below-ground waterproofing consultants can be engaged by:
- Developers
- Builders
- Architects
- Engineers
- Councils
- Owners corporations / strata managers
- Property owners
For both new builds and remediation of existing structures, early involvement enables risk reduction before cost escalates.
The Real Cost of Getting Waterproofing Wrong
The cost of getting waterproofing right during the design stage is almost always a fraction of the cost of repairing a leaking basement after construction.
Repairs often involve:
- intrusive investigations
- remedial works with disruption
- ongoing water management costs
- potential structural and durability impacts
Design is the cheaper, smarter time to build durability and water resistance in.
Bottom Line: Basements Don’t Fail by Chance
If you want a basement that performs long-term, you can’t treat waterproofing as an afterthought.
Below-ground waterproofing must be delivered as an integrated engineering process that brings together:
- durability + drainage + groundwater management + structural detailing + correct waterproofing strategy + maintainability
Basement Waterproofing Don’t Fail by Design
How much attention has your project give to below-ground waterproofing before construction begins? The design of new building is different to the repair or remedial actions taken at a later time to fix damage caused over time. By now you have learnt that Basements Don’t Fail by Accident—They Fail by Design.
Reference: Wikipedia
Basement waterproofing involves techniques and materials used to prevent water from penetrating the basement of a house or a building. Waterproofing a basement that is below ground level can require the application of sealant materials, the installation of drains and sump pumps, and more.
Opinion:- sump pumps may cause some other issues , especially where they are not designed into the original construction


